Bathroom Additional Specs: Window with Pull-down Blinds / Framed Mirrors in Baths / Towel Rings and Tissue Paper Holders
Bathroom Cabinets: Linen Storage in Masterbath
Bathroom Fans: Exhaust Fans in Bathrooms
Bathroom Faucets: Dual Control Black Faucets
Bathroom Shower: Pivot Shower Door in Master Bath
Bathroom Sink: China Lavies & Elongated Commodes / Double Lavatories in Master per plan
Additional Specs: Wind Zone 1, Thermal Zone 2 Compliance / PEX Waterline w/Shutoffs Throughout / Insulated & Graduated Floor Ducts
Insulation (Ceiling): R21
Exterior Wall: 16" on Center
Exterior Wall Studs: 2" X 4" Exterior Walls
Floor Decking: Tongue & Groove OSB Floor Decking
Insulation (Floors): R11
Floor Joists: 2" X 6" Floor Joists 16" on Center
Side Wall Height: 8 1/2' Sidewall Height, Flat Ceilings T/O
Insulation (Walls): R11
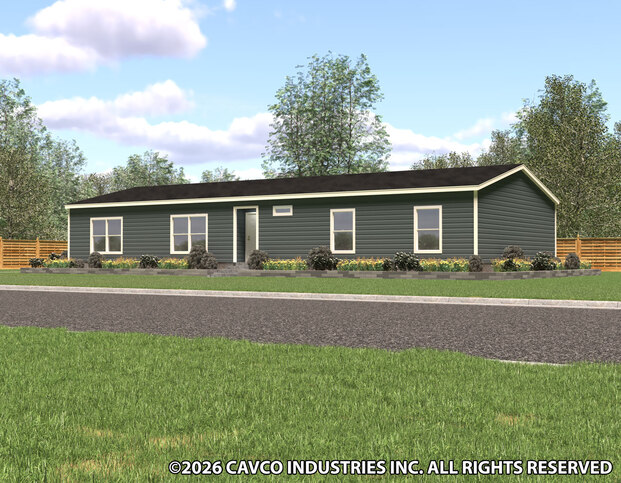
Front Door: 38X82 Steel Front Foor with Storm
Exterior Lighting: Exterior Lights at all Exterior Doors
Rear Door: 36X80 9 lite Rear Door, fiberglass outswing
Shingles: 25 Year Owens Corning Shingles, nail on
Siding: Painted OSB Siding with House Wrap
Window Type: Dual Pane Vinyl Windows
Exterior Outlets: GFI Exterior Receptacle Near Back Door
Carpet Type Or Grade: 3/8" Carpet Pad
Interior Doors: 30" Interior Bedroom Doors
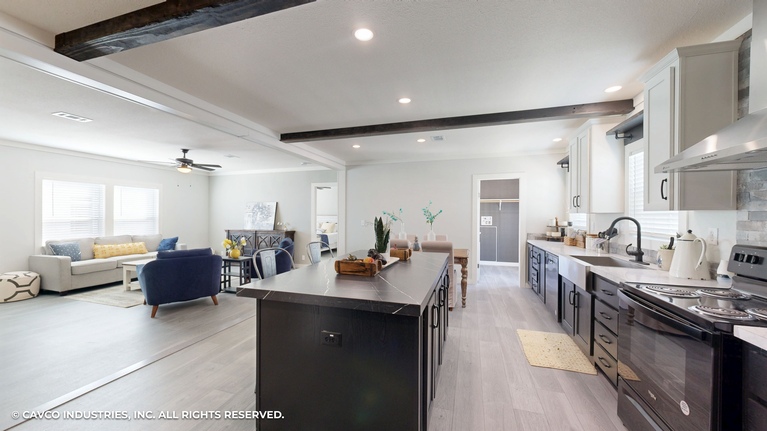
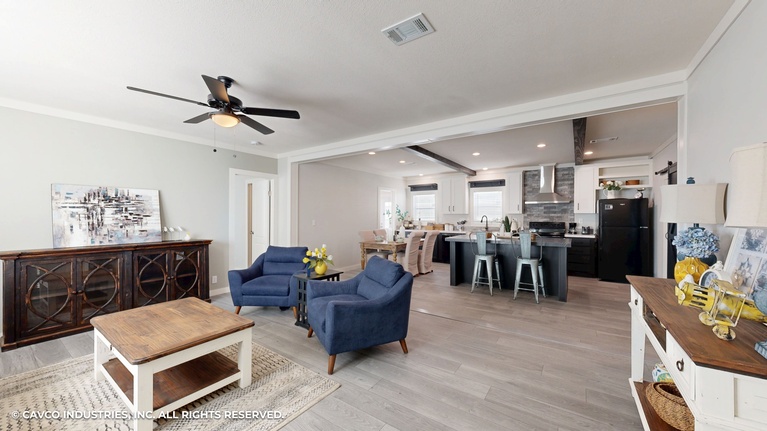
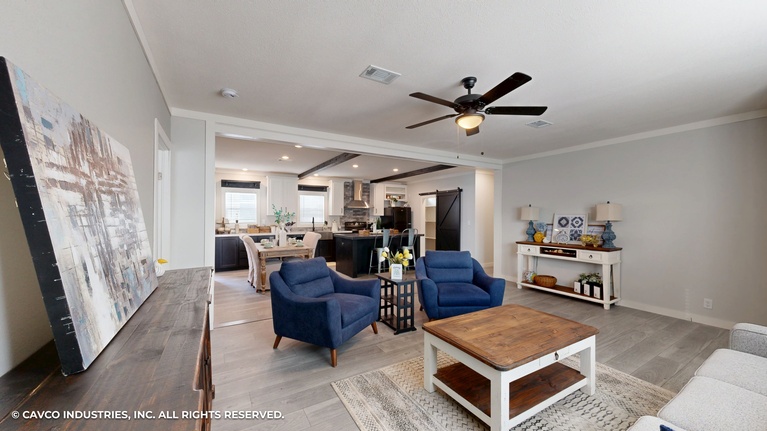
Interior Lighting: LED Can Lighting
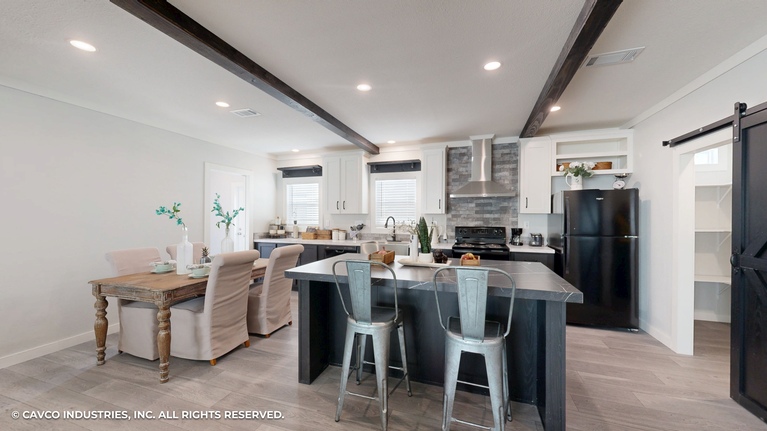
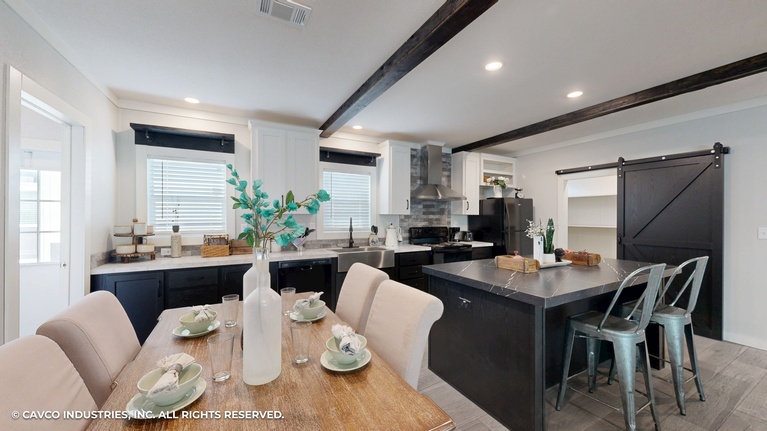
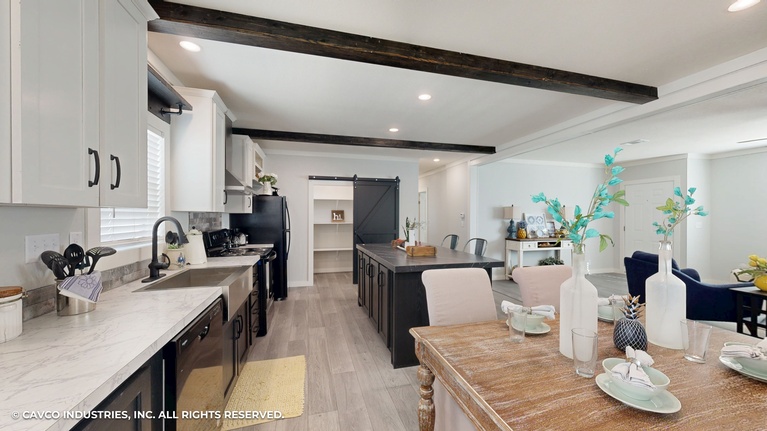
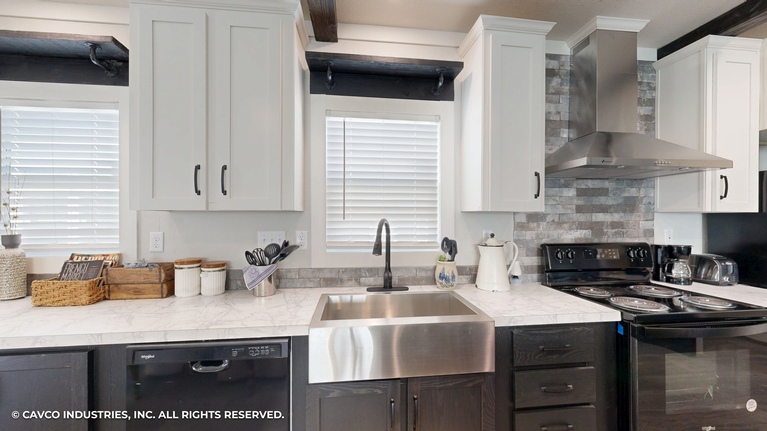
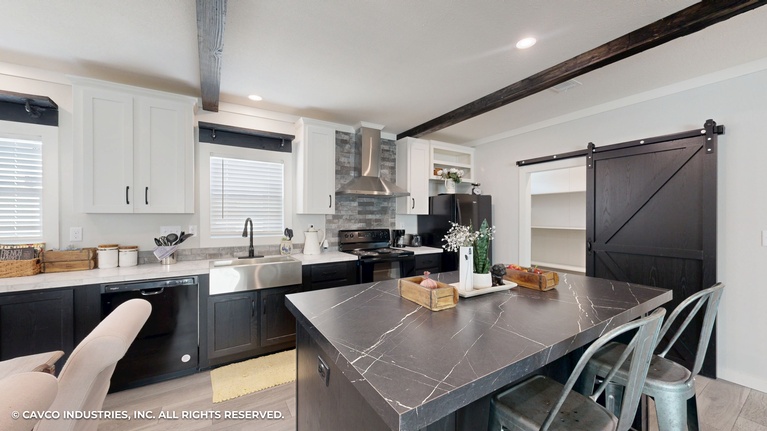
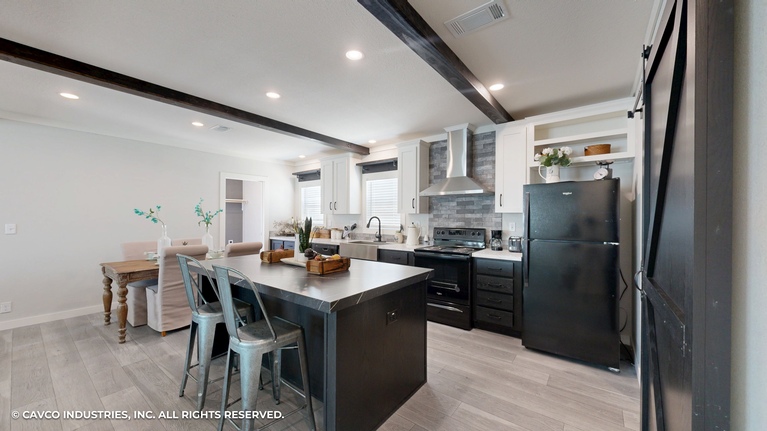
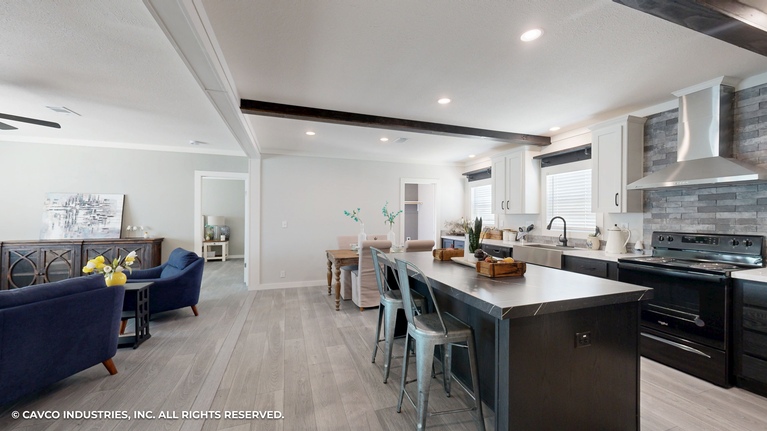
Kitchen Cabinetry: 42" Kitchen Cabinet Overhead Doors
Kitchen Countertops: Color Coordinated Laminate Counter Tops
Kitchen Drawer Type: Dual Steel Ball Bearing Drawer Guides / Birch Plywood Drawer Bank in Kitchen
Kitchen Faucets: Hoopneck Faucet
Kitchen Lighting: Can Lighting in Kitchen
Kitchen Range Hood: Stainless/glass Rangehood
Kitchen Range Type: Whirlpool Coil-top Electric Range
Kitchen Refrigerator: Whirlpool 18' Frost Free Refrigerator
Kitchen Window: Stainless Steel Farm Sink
Ceiling Fans: Wire & Brace for Two fans, Lr. & Mbr.
Electrical Service: 200 Amp Total Electric Standard
Furnace: Electric Furnace
Washer Dryer Hook Up: Washer-Dryer Hookups & Shelf
Water Heater: 30 Gallon Electric Water Heater